The cost of a retaining wall in Vancouver depends on the wall’s dimensions, structural demands and the conditions of the property where it will be built. Height, length, retained soil, access, excavation, drainage, reinforcement and material selection can all affect the scope and price.
Two walls with similar visible dimensions can therefore have different costs. A straightforward installation with accessible working space may require less excavation and material handling than a wall built into a steep, wet or restricted property. Vanskyline Construction evaluates these site conditions before defining the requirements for a retaining wall project.
What Determines the Cost of a Retaining Wall?
Retaining wall pricing reflects both the structure being built and the work required to support it. Excavation, base preparation, drainage, reinforcement, backfill and material handling can represent a significant part of the project.
This is why a universal square-foot price does not reliably describe what a specific retaining wall will cost. The estimate needs to account for the conditions and construction requirements of the proposed installation.
Wall Height, Length and Retained Soil
A longer wall generally requires more excavation, base preparation and wall material. Height also changes the structural demands because the wall must retain soil across a greater vertical distance.
The soil being retained matters as well. Soil type, moisture conditions and how the area behind the wall is used can affect compaction, drainage and reinforcement requirements. Vanskyline identifies soil conditions, retained height and loads as factors considered when planning retaining walls.
Nearby loads, such as a driveway, patio or structure, may further affect the wall design. Two walls of the same length can therefore require different construction methods when their heights, retained soil or surrounding loads differ.
Excavation and Access to the Work Area
Retaining wall construction requires sufficient working space for excavation, base preparation, material placement and work behind the wall. Access determines how efficiently those operations can be completed.
Narrow side yards, stairs, fences, mature landscaping or other restrictions may prevent larger equipment from reaching the work area. Smaller equipment, additional labour or repeated material movement may then be required.
Access can also affect hauling and disposal. Excavated soil and demolished wall material still need to be moved out of the work area, even when trucks or larger machinery cannot reach the wall directly.
Drainage and Reinforcement Requirements
Drainage and reinforcement requirements depend on the wall system and site conditions rather than being identical for every project.
Water accumulating behind a retaining wall increases pressure on the structure. Depending on the design, managing that water may involve drainage aggregate, drainage pipe or other measures suited to how water moves through the property.
Reinforcement may also be required when the wall or surrounding conditions create greater structural demands. Segmental wall systems, for example, may incorporate geogrid where the design calls for additional support.
These requirements affect pricing because they add excavation, material and installation work behind the visible face of the wall.
How Retaining Wall Materials Affect the Price
Material selection affects both product cost and installation. Standard segmental concrete blocks can provide a relatively predictable installation system, while natural stone, large boulders and premium architectural concrete options may involve higher material costs, heavier handling or more detailed placement.
That does not make one material universally the most expensive. A structurally demanding segmental wall can cost more to install than a simpler wall built with a premium-looking material. The useful comparison is between complete wall systems that satisfy the same site and structural requirements.
Segmental Concrete Blocks
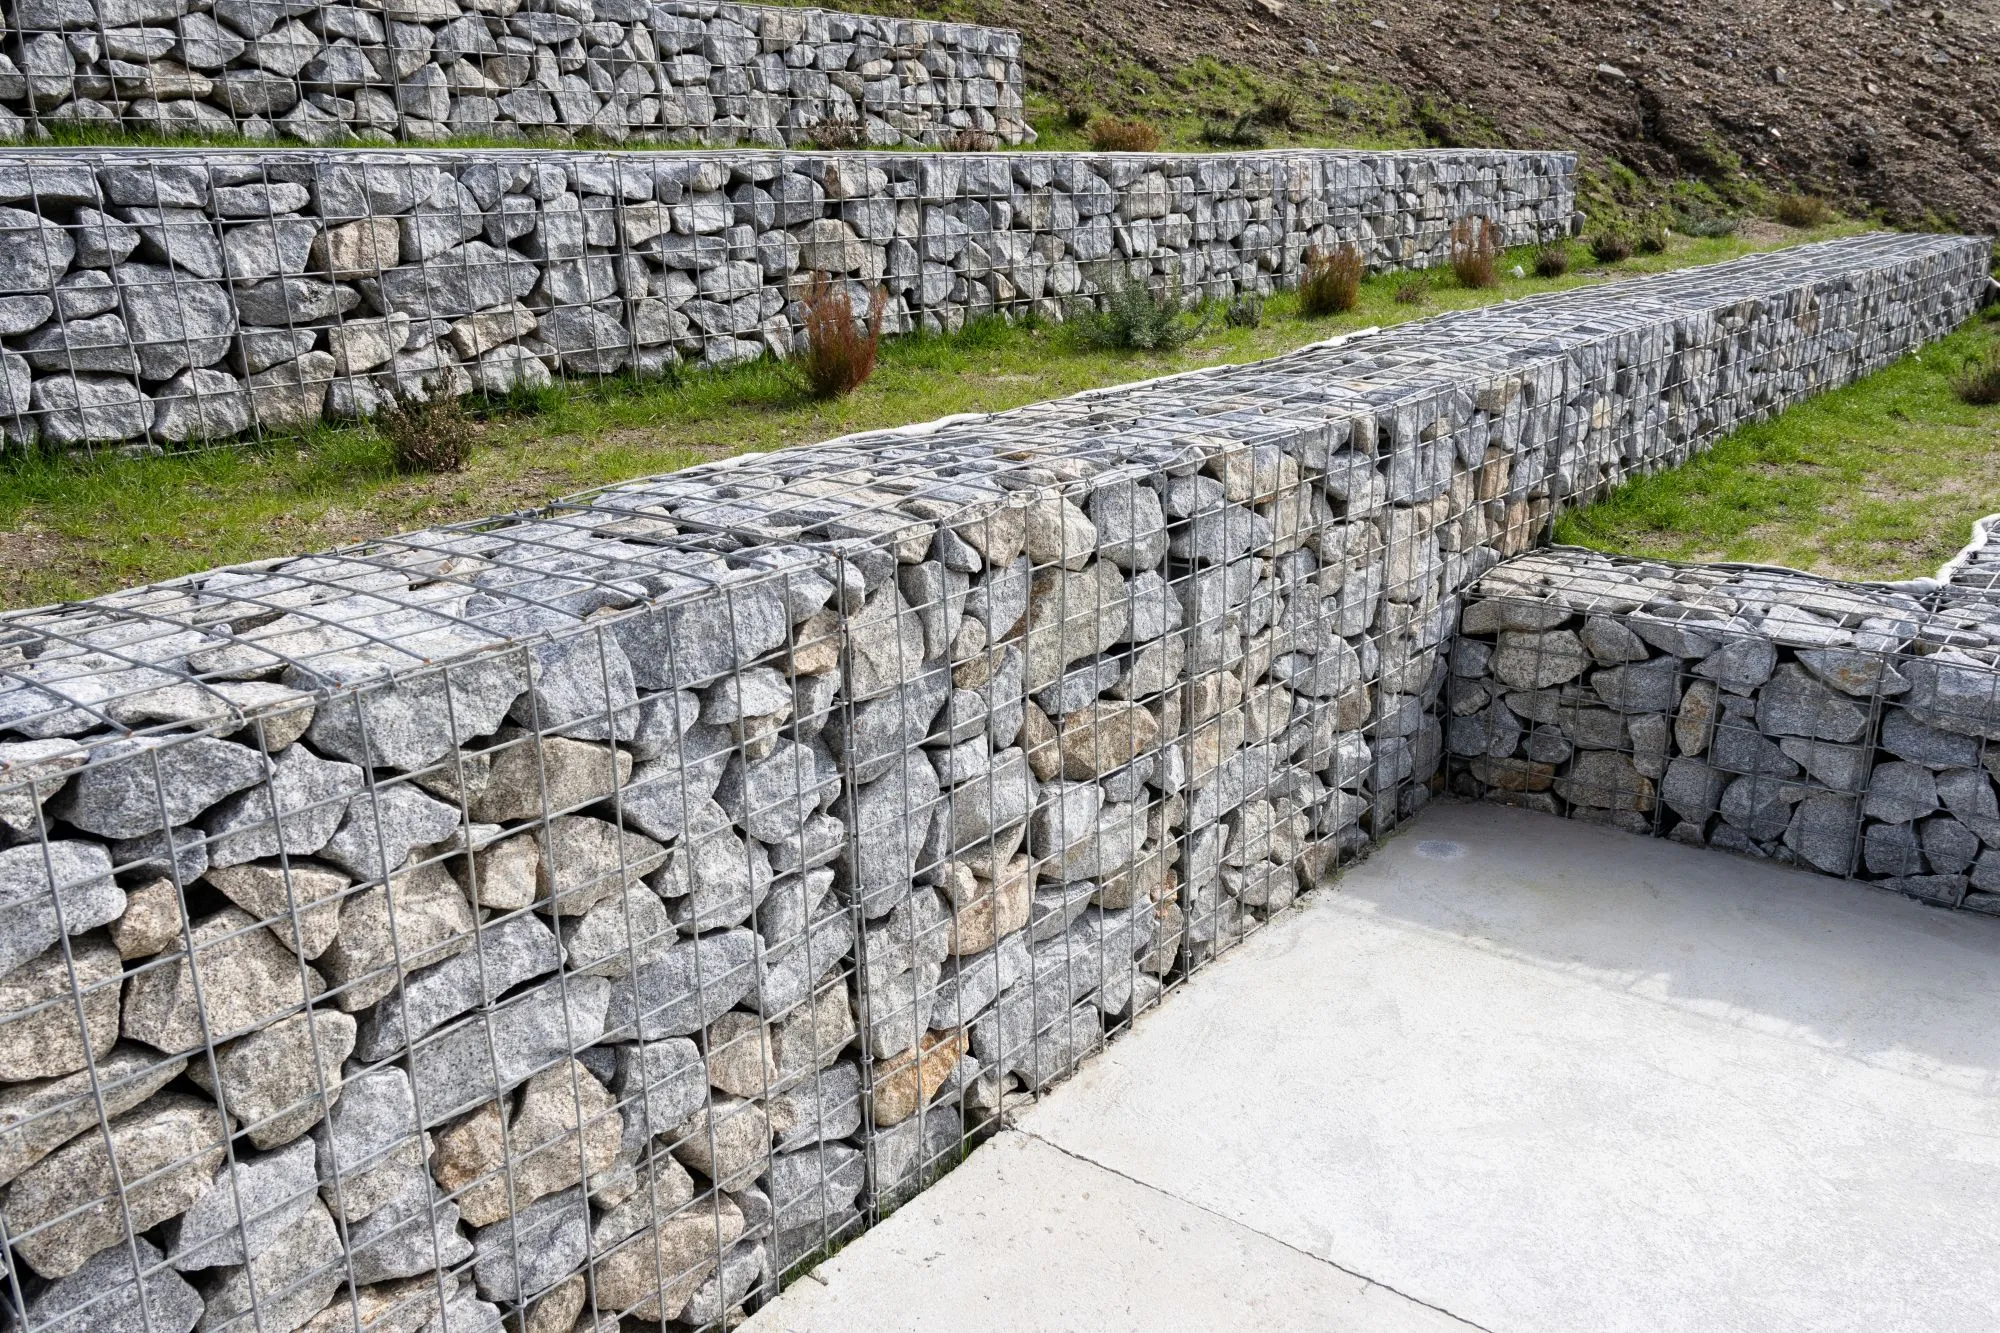
Segmental concrete retaining walls use manufactured units installed in courses over a prepared base. Different block systems are available for different appearance and structural requirements.
Because the units follow a manufactured system, straightforward segmental block installations may involve less individual material placement than irregular natural stone or large boulders. However, excavation, drainage, backfill and any required reinforcement still contribute to the installed cost.
A reinforced segmental wall can therefore represent a larger project than a shorter, simpler wall even when the visible block itself is relatively economical.
Natural Stone and Boulder Walls
Natural stone and boulder walls use pieces that vary in size, shape and weight. Cost is affected by the selected stone, transportation, equipment access and the amount of handling required during installation.
Large boulders may require machinery for positioning, while irregular natural stone can require more individual placement to achieve the intended layout. Those factors can make natural stone or boulder construction a larger investment than a straightforward standard block wall in some projects.
The comparison changes when site access, structural requirements or material selection differ, so natural stone should not be treated as automatically more expensive in every application.
Architectural Concrete Systems
Architectural concrete systems are typically selected when the wall’s finish is an important part of the surrounding landscape design. Vanskyline lists architectural concrete modular units and premium finish block systems among its retaining wall options.
Premium units, textures or finishes can increase the material portion of the budget compared with more standard block selections. However, the supporting construction still depends on the wall’s structural requirements.
Homeowners comparing architectural concrete should therefore determine how much of the price difference comes from the selected finish and how much comes from excavation, drainage, reinforcement and other installation requirements.
Why Sloped or Wet Properties May Cost More
Sloped or wet properties can require additional site preparation, excavation and water management, which may increase retaining wall costs.
On steep properties, changes in elevation can affect equipment access, excavation and how the wall is integrated into the surrounding grade. Some sites may require stepped or terraced construction rather than one continuous wall.
Wet conditions create a different challenge. Water moving toward or collecting behind the wall needs to be managed so it does not create unnecessary pressure on the structure. Soft or moisture-affected ground may also change the base preparation required for the installation.
These conditions increase costs only when they create additional work. A sloped or wet property should therefore be assessed based on its actual construction requirements rather than priced from the slope or moisture condition alone.
When Engineering or Permits Affect the Budget
Permit and engineering requirements should be confirmed for the proposed retaining wall rather than assumed from another project.
The City of Vancouver currently states that permits are required for most new hard-landscaping features, including retaining walls. The exact approvals and submission requirements depend on the proposed work, so homeowners should confirm the applicable requirements for their property before construction begins.
Engineering is a separate consideration. Wall height, the loads being retained and site-specific structural conditions may affect whether professional engineering is required. Vanskyline also identifies engineering as part of its retaining wall planning when required by regulation or site needs.
When engineering or permit-related work applies, the project budget may need to account for professional drawings, applications, documentation, coordination or construction requirements resulting from the approved design.
These costs should be identified separately enough for the homeowner to understand whether they are included in the contractor’s estimate or handled outside the quoted construction scope.
What Should Be Included in a Retaining Wall Estimate?
A retaining wall estimate should define the project scope clearly enough to show what is included in the quoted price. This is especially important when comparing contractors because two estimates may cover different amounts of work.
Depending on the project, relevant items may include:
- Site preparation and excavation
- Removal of an existing retaining wall, when applicable
- Hauling and disposal of excavated or demolished material
- Base preparation
- Retaining wall materials and installation
- Drainage components and drainage aggregate
- Reinforcement where required
- Backfill and grading associated with the wall
- Engineering or permit-related work when included in the contractor’s scope
- Cleanup and site restoration included with the project
Existing wall removal should be confirmed specifically. Demolition, material handling and disposal create work separate from constructing the replacement wall, so homeowners should not assume they are included automatically.
Engineering, permits and final restoration should also be checked before comparing prices. The most useful comparison is between estimates covering the same wall dimensions, materials and construction scope.
 Get a Retaining Wall Estimate for Your Property
A useful retaining wall estimate needs to reflect the actual property. Wall dimensions, retained soil, elevation changes, access, drainage, nearby loads, existing conditions and material selection can change what is required to complete the project.
Vanskyline Construction’s retaining wall process begins with site assessment and measurement, followed by planning for excavation, base preparation, drainage and reinforcement where required. A property-specific assessment allows the estimate to reflect the work required for the proposed retaining wall rather than relying on a generalized price.