Low-maintenance landscaping for wet Vancouver yards starts with controlling how rain moves through the property, then choosing surfaces and plants suited to moisture, shade, and regular use. The least demanding layouts reinforce high-traffic areas, retain soft landscaping where conditions support it, and prevent runoff from creating new wet spots. Vanskyline Construction incorporates these factors into landscape planning and construction.
What Makes Vancouver Yards Hard to Maintain
Frequent rain is only one part of the problem. Shade from buildings, fences, and mature trees slows surface drying, while compacted soil limits infiltration. Low grades collect runoff, roof discharge concentrates water, and narrow side yards often receive little sunlight or airflow.
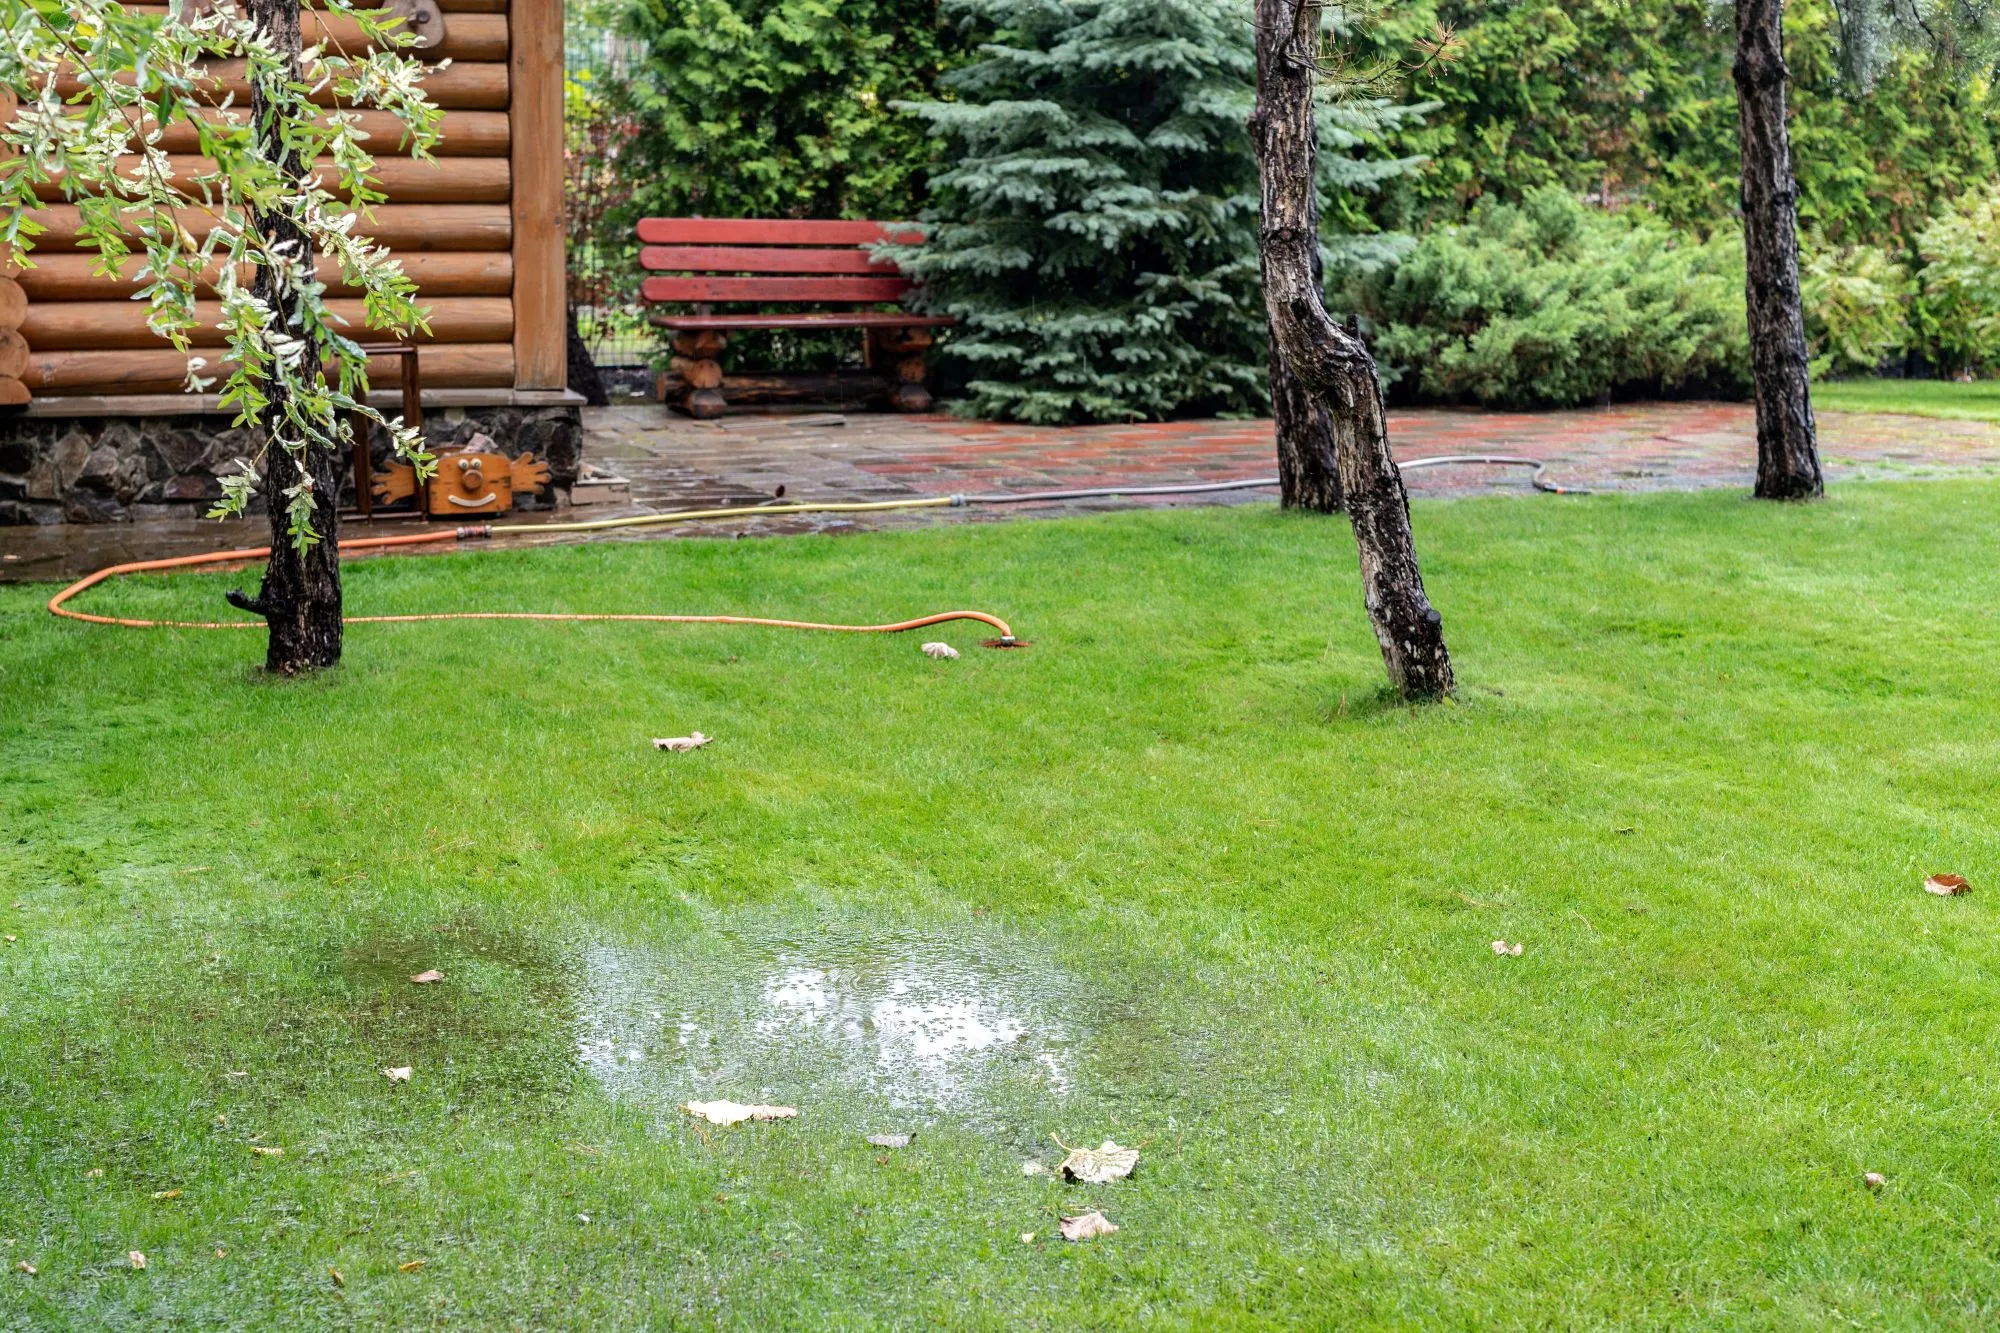
These conditions create different maintenance problems. Saturated lawn develops bare patches under foot traffic, exposed soil turns to mud, and damp hard surfaces support moss growth. Plants also decline when their roots remain wetter than the species tolerates.
Seasonally moist soil is different from a chronic drainage problem. A yard that drains as rainfall subsides requires different planning from one where water remains after surrounding areas have dried. Low-maintenance landscaping depends on identifying that difference before selecting finish materials.
Choose Surfaces That Handle Rain and Shade
Surface selection should reflect foot traffic, sunlight, runoff direction, soil conditions, and acceptable upkeep. Effective hardscaping for Vancouver properties provides stable access through wet areas while preserving appropriate space for planting and rainwater absorption.
Additional hardscaping is usually justified where repeated traffic, deep shade, or unsuitable growing conditions prevent lawn from recovering. It should follow an assessment of the underlying water problem. Covering most of a yard does not guarantee lower maintenance because poorly planned hard surfaces concentrate runoff and increase the area requiring moss and debris control.
Pavers, Patios, and Walkways
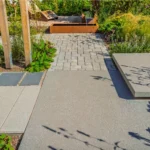
Paving stone installations suit walkways, entrances, and frequently used connections because they create defined, durable routes through the yard. Their performance depends on excavation depth, compacted base layers, edge restraint, joint stability, and a finished slope that carries water in the intended direction.
Conventional pavers generally shed water across the finished surface. Permeable paver systems allow water through specially designed joints and base layers, but their effectiveness depends on soil infiltration, subgrade preparation, sediment control, and an overflow route. Simply leaving wider joints between standard pavers does not create a reliable permeable system.
A custom patio reduces lawn wear around dining, seating, and cooking areas. Its dimensions should account for furniture, door clearances, circulation, and connections to the rest of the yard. Oversizing the patio adds a hard surface without reducing maintenance elsewhere.
Exterior-rated porcelain tile installation provides a consistent finish for patios, walkways, and outdoor living areas. Homeowners should review the manufacturer’s exterior-use designation and wet-surface slip information rather than judging traction by appearance alone.
Porcelain installation methods also differ. Mortar-set, aggregate-base, and pedestal-set systems have different requirements for structural support, elevation, drainage access, and the existing surface. The appropriate system must be selected before doorway transitions, steps, and finished grades are established.
Gravel, Mulch, and Ground Cover Zones
Gravel suits lightly travelled paths, utility areas, and transitions where a fully paved surface is unnecessary. Angular gravel remains more stable than rounded stone, but edging is still needed to control migration into lawns and planting beds.
Decorative gravel does not resolve saturated soil by itself. Water still needs to move through the prepared base and underlying ground or reach a suitable outlet. Gravel installed over unstable or poorly drained soil can conceal mud while leaving settlement and water accumulation unresolved.
Organic mulch belongs primarily in planting areas. It limits exposed soil and mud splash, but it decomposes and requires periodic renewal. Deep applications or mulch placed against plant stems can hold excess moisture around the plant crown.
Living ground covers provide a softer option for areas with limited foot traffic. Shade-tolerant plants are not automatically suited to wet soil, and moisture-tolerant plants are not automatically suitable for repeated walking. Selection should distinguish between moist, freely draining soil, seasonal saturation, deep shade, and consistently waterlogged ground.
Reduce Mud, Pooling Water, and Lawn Wear
Mud and pooling water should be traced to their source before new landscaping is installed. Common causes include compacted soil, runoff from adjoining surfaces, low grades, concentrated roof discharge, damaged drainage components, and routes that receive more traffic than turf can withstand.
Construction-level warning signs include water that remains after nearby ground has drained, recurring erosion, consistently soft soil, or saturation close to the foundation. These conditions should not be covered with gravel, new soil, artificial turf, or a shallow patio base.
Roof discharge requires more than moving the end of a downspout. Planning must account for the discharge point, grade direction, soil infiltration, proximity to the foundation, and the approved destination for excess water. Municipal requirements could also affect connections or changes involving stormwater infrastructure.
Foundation-related moisture, failed drainage infrastructure, substantial runoff from another property, unstable slopes, or water that has no safe outlet can exceed ordinary landscape construction. Those conditions require the appropriate drainage, structural, geotechnical, or municipal assessment before finishing landscaping proceeds.
Natural lawn should remain only where the ground drains adequately, receives sufficient light, and supports the expected level of use. Frequently travelled paths, pet routes, gates, and seating areas generally perform better as reinforced surfaces. On sloped properties, properly designed retaining walls can manage elevation changes, but wall design must address soil load, foundation conditions, and water pressure behind the structure.
 Use Planting Areas That Suit Wet Conditions
Planting areas should follow the yard’s actual moisture pattern instead of applying one plant palette across the property. Low areas, sheltered corners, exposed slopes, and zones beneath roof overhangs place different demands on roots. Grouping plants by compatible soil, light, and moisture requirements reduces replacement, corrective pruning, and uneven growth.
Rain-Tolerant Planting Beds
Rain-tolerant beds work best where soil becomes moist but still releases excess water. Plants suited to these conditions are not necessarily able to survive stagnant water or prolonged root submersion.
Western sword fern is commonly considered for moist, shaded areas, while sedges suit selected damp ground and planting edges. Red-osier dogwood and salmonberry are examples of shrubs associated with moist conditions, but their mature size and spreading habit make them unsuitable for every residential bed. Final selection should account for the property’s light, soil, drainage, available space, and the plant’s behaviour at maturity.
A rain garden is a constructed feature, not simply a collection of moisture-tolerant plants placed in an existing puddle. Its location, soil profile, inflow, infiltration capacity, and overflow route must work together. An area that already holds water for long periods could have soil or subgrade conditions that make it unsuitable for infiltration without further assessment.
Plant spacing should reflect mature size rather than the appearance of newly installed stock. Crowding creates faster initial coverage but increases competition, traps debris, and produces more pruning later.
Low-maintenance planting also has an establishment period. New beds generally require closer watering, weeding, monitoring, and plant replacement until root systems develop. Maintenance should decrease as appropriate plants establish, but it does not disappear immediately after installation.
Lower-Maintenance Lawn Alternatives
The appropriate lawn alternative depends on traffic, shade, drainage, and the desired appearance. Shade-tolerant ground covers suit lightly used planting zones but do not create a durable play surface. Gravel provides firm access when properly contained, although loose material and organic debris still require attention. Stepping stones preserve more soft landscaping but work best for occasional, predictable foot traffic.
Professional artificial turf installation removes mowing and avoids the bare patches associated with natural grass in shaded or heavily used zones. It requires grading, drainage planning, compacted base preparation, secure edges, and stable transitions into surrounding materials.
Artificial turf is not maintenance-free. Leaves and organic debris can collect on the surface, shaded areas can develop unwanted surface growth, and pet areas require regular cleanup. Placing turf over a wet or unstable yard leaves the original problem beneath the installation.
Retained lawn remains practical where light, soil, drainage, and use support healthy growth. A mixed layout often works better than replacing every soft area with one material. Limited lawn or turf, defined planting beds, and stable paths provide visual variation while reinforcing only the parts of the yard that repeatedly fail.
Design Hardscaping to Limit Moss and Slippery Areas
No exterior surface is moss-proof. Shade duration, drying time, material porosity, joint design, nearby vegetation, and accumulated organic debris all influence surface growth.
Walkways and patios should avoid depressions, abrupt grade changes, and enclosed corners where runoff or leaves collect. Surface slopes must move water toward an appropriate destination without sending it across steps, entrances, neighbouring properties, or the building foundation.
Surface texture creates a tradeoff between traction and cleanability. Rough finishes often provide better wet grip but also retain more soil and organic material. Smoother finishes are easier to clean, but they require verified wet-surface performance for exterior use.
This distinction matters most on stairs, slopes, pool surrounds, and primary access routes. Material samples should be assessed according to manufacturer performance information and anticipated wet conditions, not colour or appearance alone.
Planting should soften hardscape without blocking airflow or covering walking surfaces at maturity. Where shade from buildings or established trees cannot be changed, surface selection and maintenance expectations must reflect the slower drying conditions.
Low-Maintenance Yard Choices
Before approving the final layout, each material and planted area should have a defined purpose and workable relationship with the rest of the property. Confirm the following project details:
- The route from each water source to its intended outlet or infiltration area has been identified.
- Doorways, stairs, gates, utilities, drains, and equipment access remain functional after finished elevations change.
- Surface transitions do not create trip points, trapped water, or unsupported edges.
- Plant choices reflect mature size, root behaviour, shade, soil moisture, and expected foot traffic.
- The design provides access for debris removal, drain inspection, pruning, and material replacement.
- Hardscape coverage does not direct additional runoff toward the building or neighbouring properties.
- Permit, engineering, or specialist requirements have been identified before excavation begins.
A layout that resolves these points during planning is less likely to require corrective work after the finished landscape is installed.
Building a Wet-Climate Landscape With Vanskyline Construction
Vanskyline Construction provides landscape design and construction in Vancouver for patios, paving stones, retaining walls, artificial turf, planting areas, and complete yard transformations. The company’s CMHA-certified hardscape installers manage site evaluation, design, excavation, base preparation, construction, and final project review.
Wet-yard planning begins with the conditions that affect the proposed work, including elevation, soil stability, runoff direction, shade, traffic, and connections between landscape features. The construction scope then establishes the required base systems, surface grades, edge details, and material transitions.
Where retaining loads, unstable ground, permitting, or complex drainage conditions require specialized input, those requirements should be identified before construction. Landscape evaluation does not replace structural, geotechnical, or municipal approval where those services apply.
Vanskyline Construction backs qualifying work with a five-year workmanship warranty, subject to the applicable project terms. Homeowners can request a landscape consultation to review the property conditions, intended use, and suitable construction scope.