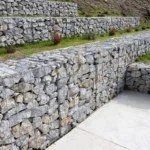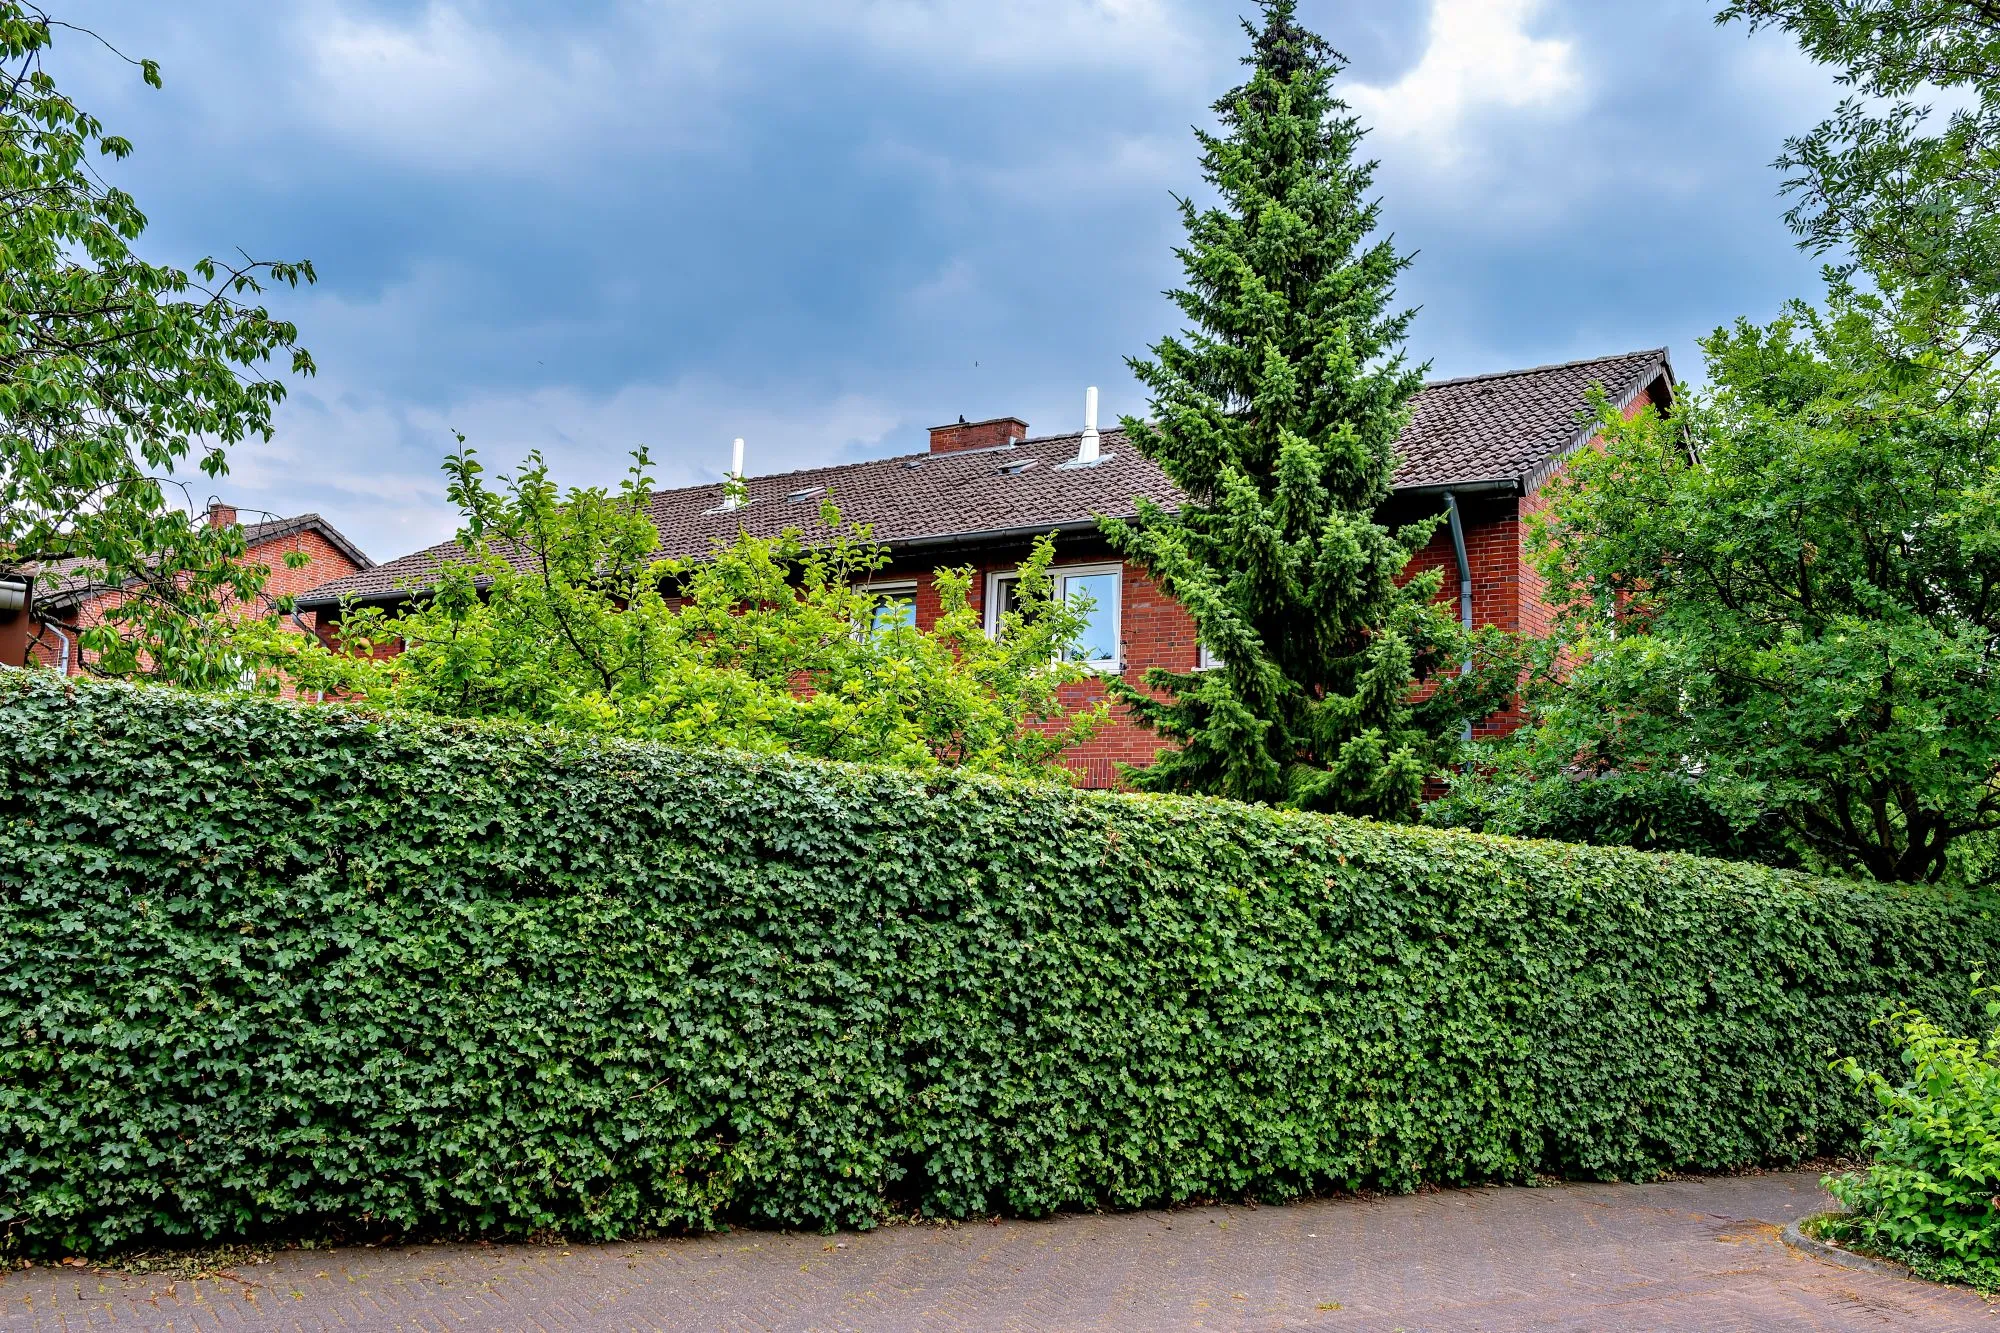
Privacy landscaping for dense Vancouver lots works best when it addresses the specific sightlines affecting how the yard is used instead of surrounding the entire property with tall barriers. The right approach depends on where neighbouring views originate, how much sunlight different areas receive, where water moves through the yard, and which outdoor living areas require the most separation. Vanskyline Construction can incorporate privacy into the broader landscape layout so planting, hardscaping, retaining features, patios, and other outdoor elements work together rather than competing for limited space.
Why Privacy Is Harder in Close Vancouver Yards
Close urban lots can have several sightlines affecting the same backyard. A feature that blocks a neighbouring patio may not address views from an upper-storey window, balcony, or property at a higher grade, so privacy needs to be considered by both direction and viewing height.
Limited yard width creates another tradeoff because privacy features occupy space and affect how open the property feels. Continuous tall screening can reduce sunlight and visual depth, while screening that is too low or placed too far from the activity area may not interrupt the important sightline.
Grade changes can make the problem more pronounced. Where one property sits higher than another, privacy often depends on the relationship between elevation, viewing angle, and the location of the area being protected rather than the height of a boundary feature alone.
Choosing the Right Privacy Strategy by Sightline
The most effective privacy strategy depends on where the unwanted view originates and which part of the yard it reaches. Matching the response to the actual sightline helps avoid sacrificing light, planting space, or usable yard area where additional screening provides little benefit.
- Direct views from an adjacent yard: Layered planting or a localized screen can interrupt the view without enclosing the entire boundary.
- Close views into a patio or seating area: A built screen, planter, wall, or combination of elements can create immediate coverage around the activity zone.
- Views from upper-storey windows or elevated properties: Screening usually needs to be positioned where it can interrupt the downward viewing angle without becoming unnecessarily tall.
- Views focused on one outdoor feature: Repositioning or screening a patio, hot tub, fire pit, or dining area can reduce exposure without changing the entire yard.
- Several competing sightlines: Different combinations of planting and built features can address separate viewing angles more efficiently than one continuous barrier.
Once the important sightlines are identified, homeowners can compare planting, hardscape features, and layout changes according to the amount of space available and how quickly privacy is needed.
Layered Planting and Living Screens
Layered planting works best where there is enough growing space for plants to reach a useful mature size without crowding paths, patios, or other features. Combining vegetation at different heights can interrupt neighbouring views while preserving more visual depth than a continuous solid screen.
Plant selection should account for the conditions at the screening location, including available sunlight, mature width and height, soil space, and maintenance access. Choosing solely for initial size or fast coverage can create problems later if plants outgrow a narrow bed or require frequent pruning to keep pathways usable.
Living screens are therefore better suited to areas where gradual establishment is acceptable and sufficient planting space is available. Where the yard is extremely narrow or privacy is required immediately, a built feature may provide more predictable coverage within a smaller footprint.
Hardscape Screens, Walls, and Built Features
Built privacy features are useful where planting space is limited or a specific sightline needs immediate coverage. Screens, walls, raised planters, and other hardscaping elements can be concentrated around the exposed area instead of extending along every property edge.
Placement matters as much as height because a feature positioned closer to the area being protected can intercept a sightline before it crosses the rest of the yard. This can reduce the amount of screening required while preserving light and openness in areas that do not need privacy.
Permanent features also need to work with the site’s grading and drainage. Their bases, foundations, or surrounding surfaces should not block established drainage paths or create low areas where water collects, and any proposed structure should be checked against applicable property, permitting, or construction requirements before installation.
Patio, Fire Pit, and Hot Tub Placement
Changing the position or orientation of an outdoor feature can reduce how much additional screening is required. A patio closer to the house, a hot tub beside an existing structure, or a fire pit shifted away from an exposed boundary may already benefit from parts of the property that block one or more sightlines.
Orientation matters because privacy depends on where people actually sit, stand, and face. A custom patio can be laid out so the home, planting, retaining elements, or built features protect the highest-use areas without screening portions of the yard that are rarely occupied.
Relocating a feature is most practical during the landscape planning stage. Existing patios, hot tubs, or fire features may have drainage, access, utility, structural, or clearance constraints that make additional screening more practical than changing their position.
How to Add Privacy Without Making the Yard Feel Smaller
Privacy should be strongest where unwanted views enter the activity area and lighter where those views are already blocked. Applying the same height around the entire perimeter can shorten internal sightlines and make the boundaries of a compact yard feel more prominent.
Partial screens, staggered planting, raised planters, and changes in elevation can interrupt views without forming one continuous visual wall. Leaving selected areas more open also allows sunlight and longer views to remain part of the landscape where privacy is not required.
Visual continuity between outdoor zones helps prevent targeted screening from making each area feel isolated. Using consistent patio or paving stone materials across adjoining spaces can connect the overall yard while planting or built features provide privacy only where needed.
Privacy Mistakes That Create Drainage, Shade, or Maintenance Problems
Privacy features should be evaluated at their mature or finished size rather than only by how they look at installation. Closely spaced plants can eventually narrow pathways or crowd patios, while unnecessarily tall screens or dense planting can remove sunlight from areas that homeowners still want to use for seating or planting.
Drainage problems can develop when walls, raised planters, screens, or new hardscape surfaces interrupt the way water currently moves across the property. Privacy improvements therefore need to work with existing and proposed grades so runoff is not trapped in low areas or redirected toward buildings or neighbouring property.
Maintenance access also needs to remain practical. Screening around hot tubs, retaining features, planting beds, utility areas, or other equipment should leave enough room for the components behind it to be inspected, cleaned, repaired, or replaced when necessary.
Another common mistake is solving only the most obvious ground-level view. Before committing to a tall or permanent feature, homeowners should check the yard from the positions where privacy matters and identify whether the actual exposure comes from beside the property, above it, or both.
Best Privacy Options for Outdoor Living Areas
Outdoor living areas usually benefit from targeted privacy because people spend extended periods sitting, dining, cooking, or relaxing in specific parts of the yard. The appropriate solution depends on how the space is used and whether the important sightlines originate at ground level or from above.
Dining and Outdoor Kitchen Areas
Dining and outdoor kitchen areas need privacy without interfering with circulation between the house, cooking area, and seating. Screening along the exposed side can protect the main activity zone while keeping entrances, pathways, work areas, and serving routes accessible.
Upper-level views need to be considered separately from views across the property line. The position of the dining area relative to the house or other existing features may provide some overhead protection, while a ground-level screen alone may have little effect on a steep downward sightline.
Privacy features should also avoid interfering with cooking equipment, ventilation, maintenance access, or required clearances. The layout needs to accommodate the functional requirements of the specific equipment rather than positioning vegetation or screening solely according to the desired view.
Fire Pit Seating Areas
Fire pit privacy should be planned around the entire seating arrangement rather than the centre of the fire feature. People seated around a fire pit face different directions, so a screen protecting one side of the area may leave other seats exposed.
Localized planting, retaining elements, or screens can provide separation without completely surrounding the seating zone. The appropriate placement depends on the fire feature being used because combustible materials, vegetation, and built elements need to respect the applicable installation and clearance requirements for that feature.
Lighting also affects how private the area feels after dark. Fixtures should illuminate the seating and walking areas they are intended to serve without unnecessarily directing light toward neighbouring properties.
Hot Tub and Pool Areas
Hot tubs and pools generally need more concentrated visual separation because privacy is required immediately around the activity area. Screening should account for neighbouring yards as well as elevated decks, balconies, and upper-storey windows that may overlook the space.
Using the house, changes in grade, planting, retaining elements, or built screens on different sides can provide coverage without relying on one continuous enclosure. Hot tub screening also needs to preserve access for the cover, equipment, plumbing, electrical components, and routine servicing.
Pool-area privacy requires additional coordination because screening cannot be considered independently from circulation, drainage, visibility, and applicable pool enclosure or safety requirements. These requirements vary by property and project, so they should be confirmed before permanent privacy features are incorporated into the pool area.
 How Vanskyline Construction Designs Private Outdoor Spaces
The best way to block neighbour sightlines without closing in the yard is to identify the views that affect the spaces people actually use, then choose the least intrusive combination of planting, built screening, grade changes, and outdoor feature placement that interrupts them. Planting is generally more suitable where enough growing space is available and gradual screening is acceptable, while built hardscaping provides a more immediate option where usable space is limited.
Privacy around hot tubs, pools, fire pits, and outdoor kitchens also needs to account for access, drainage, sunlight, maintenance, and the requirements of the specific feature. Narrow properties or yards overlooked from above often benefit from several targeted privacy measures because different sightlines may require different solutions.
Vanskyline Construction integrates privacy considerations with landscape construction elements such as retaining walls, patios, hardscaping, and outdoor living areas. Planning those elements together allows the yard to protect its highest-use spaces while preserving usable area, light, drainage, and access elsewhere on the property.